Listed By James Monks
(DRE# 01247818) at Tower Agency (951-640-7469).
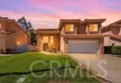
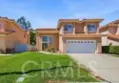
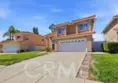
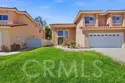
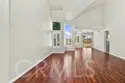
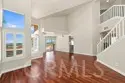
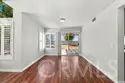
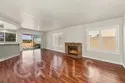
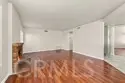
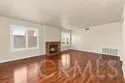
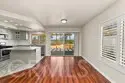
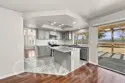
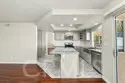
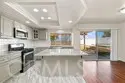
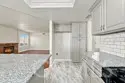
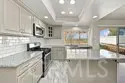
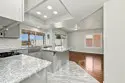
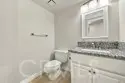
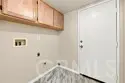
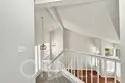
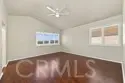
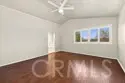
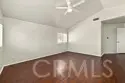
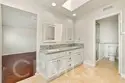
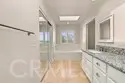
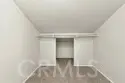
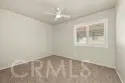
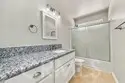
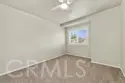
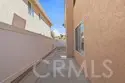
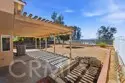
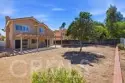
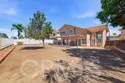
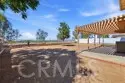
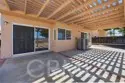
Updated, spacious, and positioned to take advantage of beautiful open views, 40153 Starling Street offers a versatile Temecula floor plan with plenty of room to live, gather, and entertain. This 4-bedroom, 2.5-bath home offers approximately 2,178 square feet on a 6,970-square-foot lot with an attached two-car garage. Step inside to a dramatic living and dining area highlighted by soaring ceilings, an open staircase, abundant natural light, and warm wood-look flooring. The separate family room provides another generous gathering space centered around a fireplace and flows directly into the kitchen and casual dining area. The updated kitchen features light cabinetry, stone counters, stainless steel appliances, subway-style backsplash, recessed lighting, and a large peninsula with additional seating and workspace. Sliding doors connect the main living areas directly to the backyard for easy indoor-outdoor entertaining. Upstairs, you'll find all four bedrooms, including a spacious primary suite with vaulted ceilings, ceiling fan, large walk-in closet, and an updated bath with dual sinks and walk-in shower. Three additional bedrooms and a secondary full bath complete the upper level, while a dedicated indoor laundry room and powder bath add convenience downstairs. Outside, the 6,970-square-foot lot offers a spacious backyard with a large patio and pergola, mature shade tree, and plenty of open space to create the outdoor setting that fits your lifestyle. Best of all, the elevated rear setting provides open views toward the surrounding hills and mountains, creating a beautiful backdrop from both the yard and rear of the home. With its 4-bedroom floor plan, updated kitchen and baths, multiple living spaces, fireplace, spacious backyard, open views, and convenient Temecula location, 40153 Starling Street offers an excellent combination of space, comfort, and Southern California living.
Report a Problem
What is the issue?
${ error }$
Thank you for reporting this listing.
Aerial View:
Quick Facts:
Home Size: 2,178 sq.ft.
Price/sq.ft.: $319.10
Lot Size: 6,970 sq.ft.
Built in 1991
Garages Spaces: 2
Fireplace
Pool
Map:
Property Details:
Assessor’s Parcel Number
920131006
Homeowner’s Association
Roripaugh Hills
Last Modified
October 2nd at 5:38pm
Listing Status
Active
Price Per Sq. Ft.
$319.10
Property Type
Single Family Residence
Sewage System
Sewer Paid
Water Source
Public
Year Built
1991
HOA Dues
$90.00
Interior Features:
Appliances
Microwave, Gas Range, Dishwasher
Bathrooms
2 full baths, 1 half bath
Bedrooms
4
Cooling
Central Air
Fireplace
Family Room
Floorspace
2,178 sq. ft.
Floor
Tile, Vinyl, Carpet
Heating
Central
Interior Features
High Ceilings, Ceiling Fan(s), Recessed Lighting, Two Story Ceilings, Open Floorplan
Laundry Facilities
Inside, Gas Dryer Hookup, Individual Room, Washer Hookup
School data provided by GreatSchools. School service boundaries are intended to be used as reference
only. To verify enrollment eligibility for a property, contact the school directly.
Updated: 2026-10-02 17:38:31
Any questions?
Contact Tom Bashe.
Already have an agent?
If you’re already working with a Real Estate agent, please utilize your agent’s website
& direct expertise to aid in your home search. We are only able to directly serve our own clients.
Thank you for your interest in the Roripaugh Hills community, and we wish you the best of
luck with your Real Estate needs.